2026年8月23日から9月1日にかけて、卒業論文の調査のため、中国・重慶でフィールドワークを行った。
From August 23 to September 1, 2026, fieldwork was conducted in Chongqing, China, as part of research for a graduation thesis.
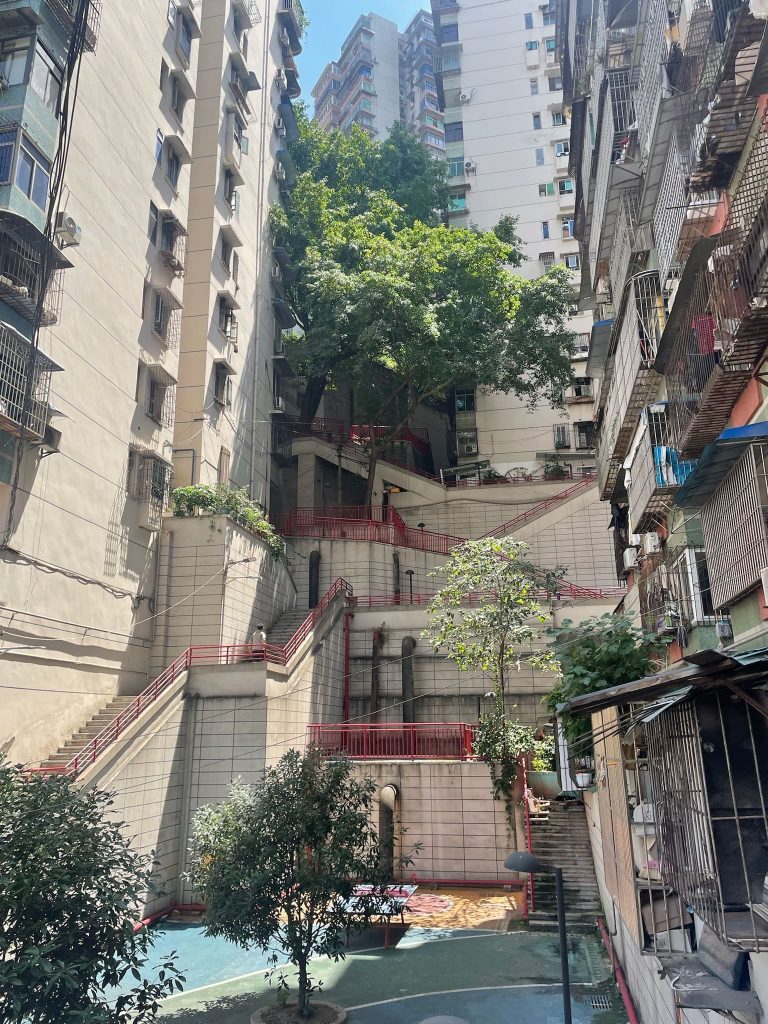
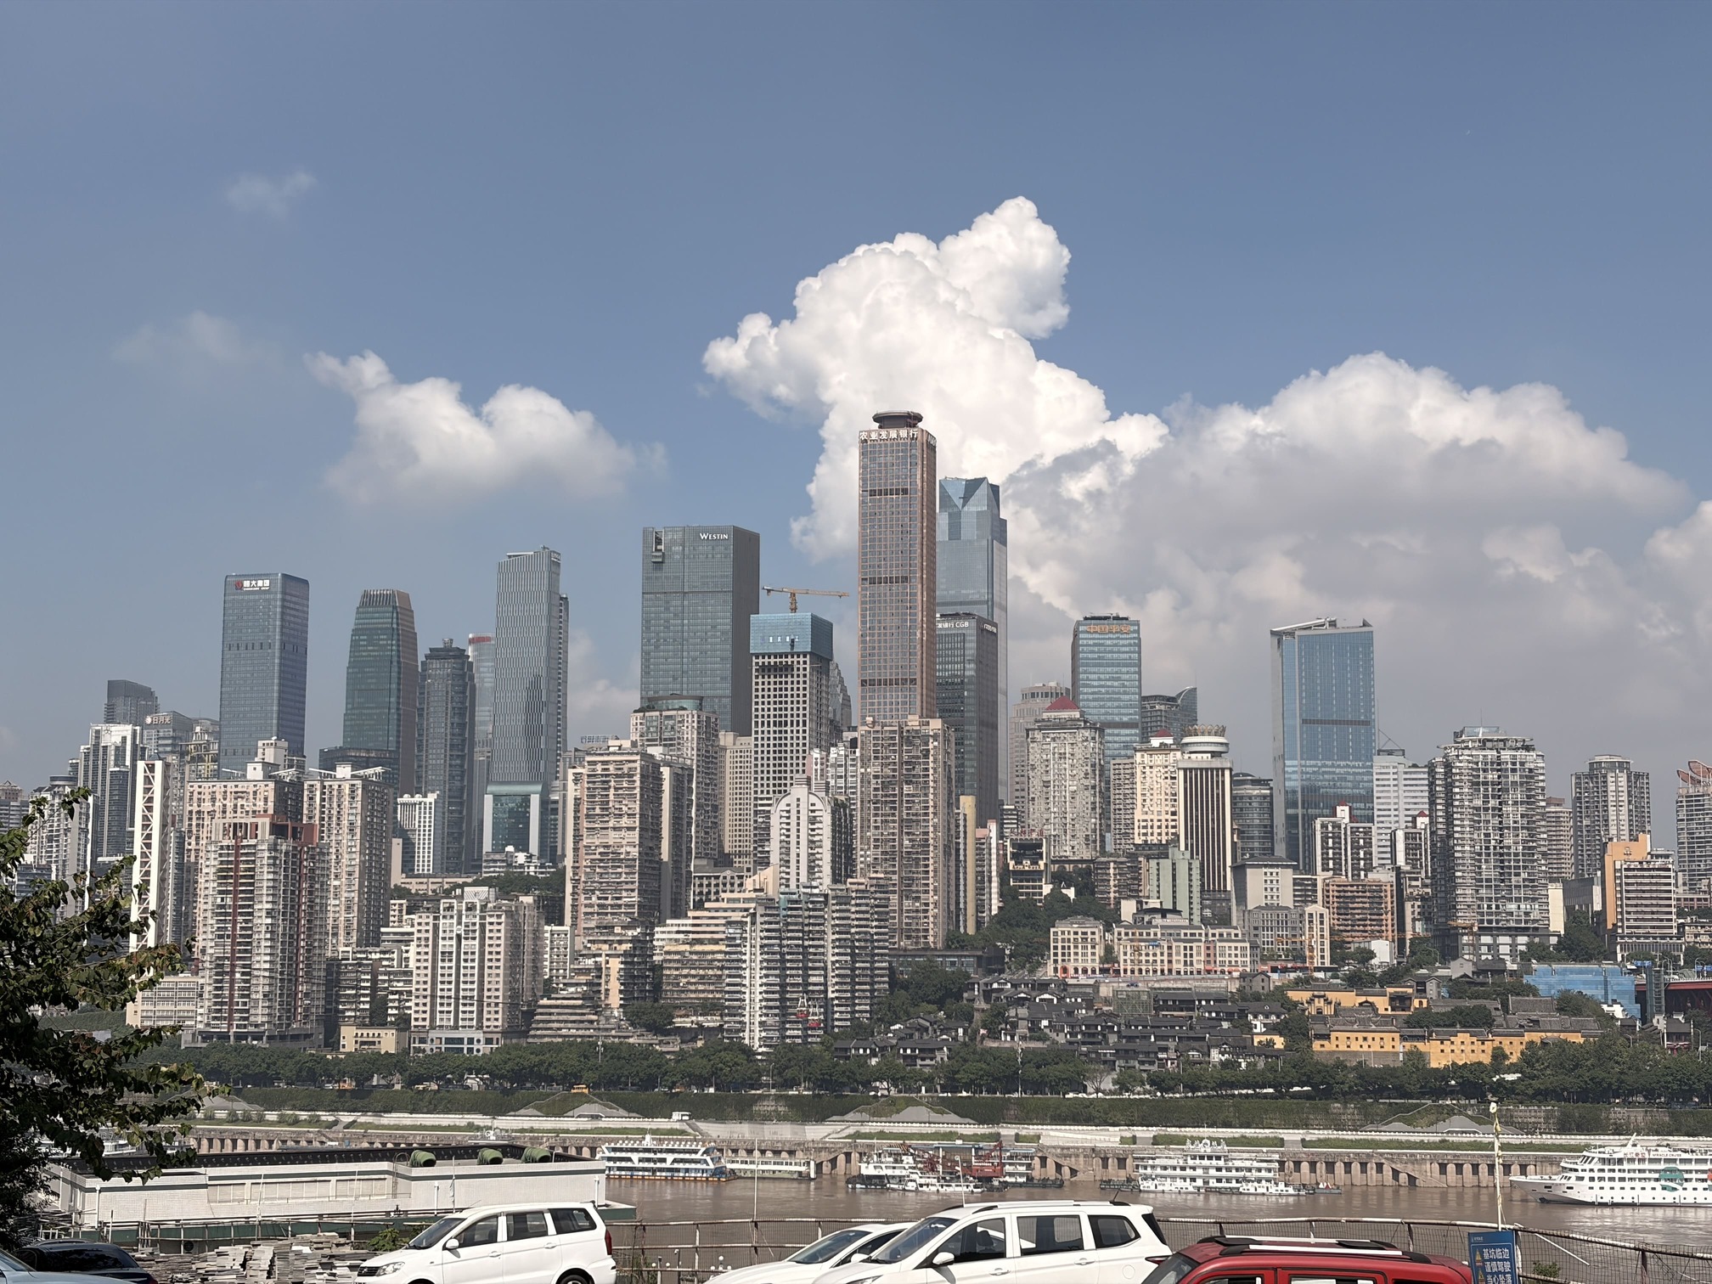
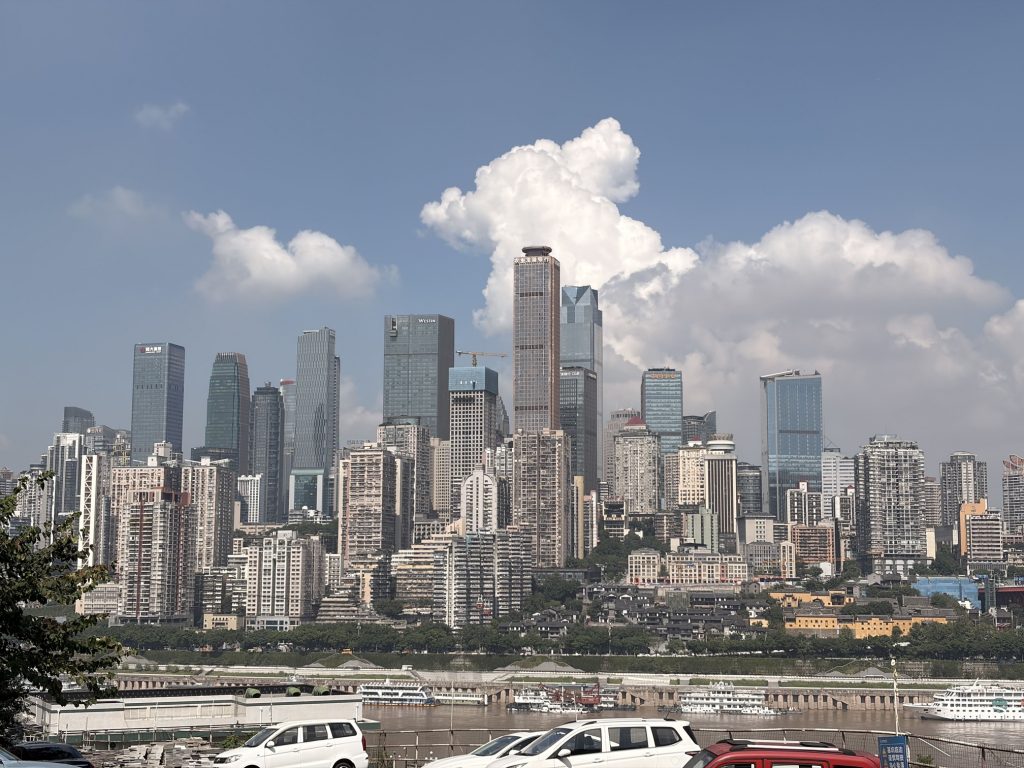
重慶は中国内陸部に位置し、長江と嘉陵江が合流する山地都市である。急峻な丘陵地に高層建築群が密集し、道路や歩行者動線が複雑な高低差を縫うように形成されている。屋外階段や細い路地を介して建物や街区がつながる団地も多く、地形、建築、都市の動線が立体的に重なり合う景観が広がっている。
Located in inland China, Chongqing is a mountainous city at the confluence of the Yangtze and Jialing rivers. High-rise buildings are densely clustered across steep hills, while roads and pedestrian routes weave through the city’s complex changes in elevation. Many residential complexes connect buildings and blocks through outdoor stairways and narrow alleyways, creating a distinctive urban landscape in which topography, architecture, and circulation overlap in three dimensions.
今回の調査では、規模や建設年代などを踏まえて選定した4つの団地を対象に、屋外階段空間の実測と住民へのヒアリングを行った。
The survey focused on four residential complexes selected according to factors such as their scale and date of construction. It included measured surveys of outdoor stairway spaces and interviews with residents.
対象となった住宅群は、いずれも1990年代以前に建てられたもので、10〜15階建てでありながら、多くの建物にエレベーターがない。
これらの団地では、地形に沿って異なる高さの街区が構成され、階層をつなぐ橋状の通路も見られる。建物内外の階段は、単に上下階を移動するための設備にとどまらず、棟の境界を越えて街区を結ぶ動線空間として機能している。そこでは、建物や棟の単位を越えた、重層的な生活景が形成されていた。
All of the residential complexes surveyed were built before the 1990s. Despite being 10 to 15 stories tall, many of their buildings have no elevators.
Following the contours of the terrain, the complexes comprise blocks at different elevations, with bridge-like walkways connecting them. The stairways inside and outside the buildings serve not only as routes between floors, but also as circulation spaces that link blocks across the boundaries between buildings. In this way, layered patterns of everyday life have emerged beyond the boundaries of individual buildings and blocks.
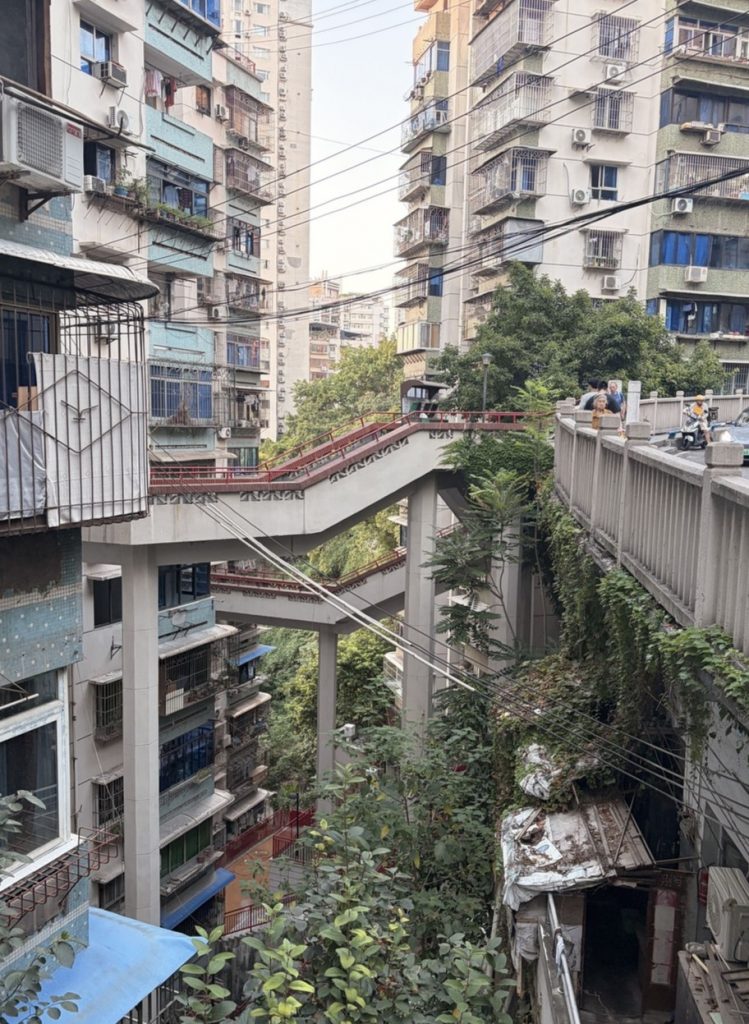
車が建物の近くまで入れず、エレベーターもない環境では、ごみ収集や買い物など、日常生活を支える仕組みも日本の一般的な住宅地とは異なる。一見すると不便に思える要素がある一方で、現地ではエアコンの設置やバルコニーの拡張など、住民による自主的な改変が数多く確認できた。ヒアリングからも、高低差のある都市空間を立体的に使いこなし、公共空間にも機知に富んだかたちで関わる暮らしの実態がうかがえた。
Where vehicles cannot reach close to the buildings and elevators are absent, the systems that support everyday life, including waste collection and shopping, differ from those in typical Japanese residential areas. Although some aspects may appear inconvenient at first, numerous resident-led modifications were observed, including the installation of air-conditioning units and the extension of balconies. Interviews also revealed how residents make practical use of the city’s varied elevations and engage with public spaces in resourceful ways.